

Listing Courtesy of: MLS PIN / Listed By: Lindsay Conlon, Coldwell Banker Realty
342 Woodland Drive Hanover, MA 02339
Active (7 Days)
$719,000 (USD)
OPEN HOUSE TIMES
-
OPENSat, Nov 1411:00 am - 12:30 pm
Description
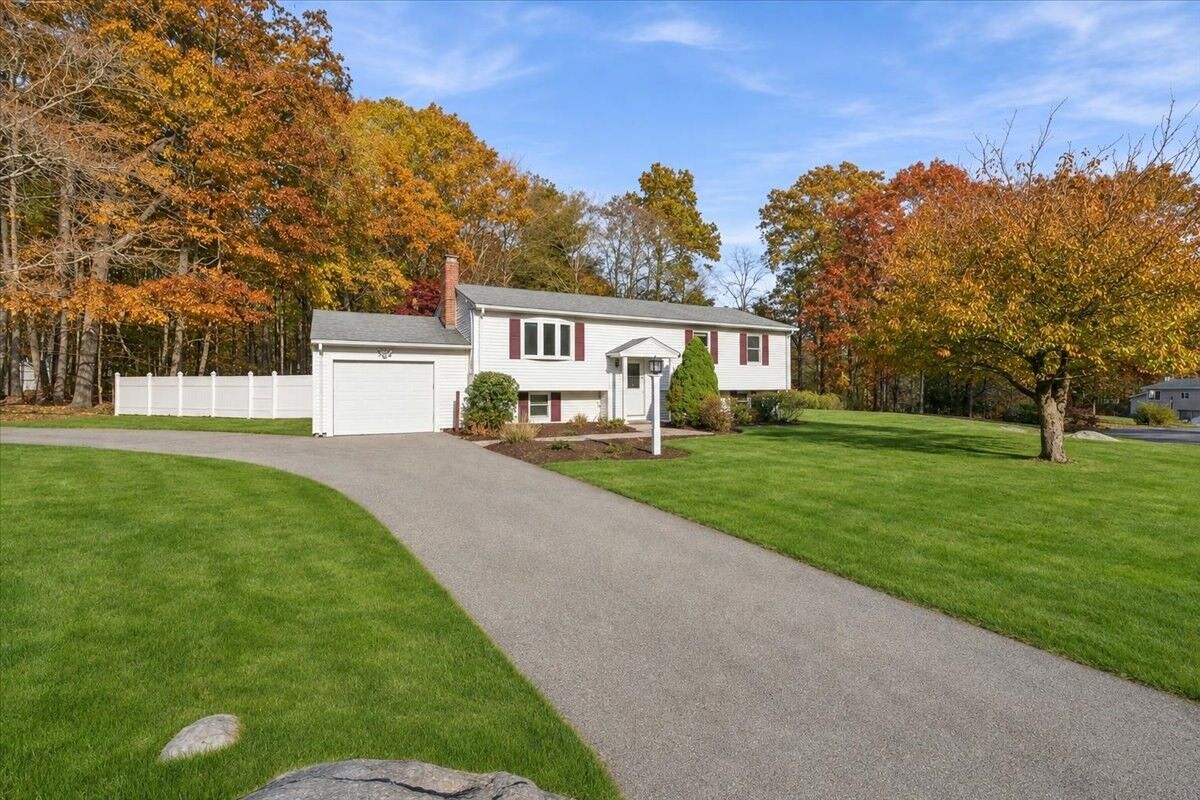
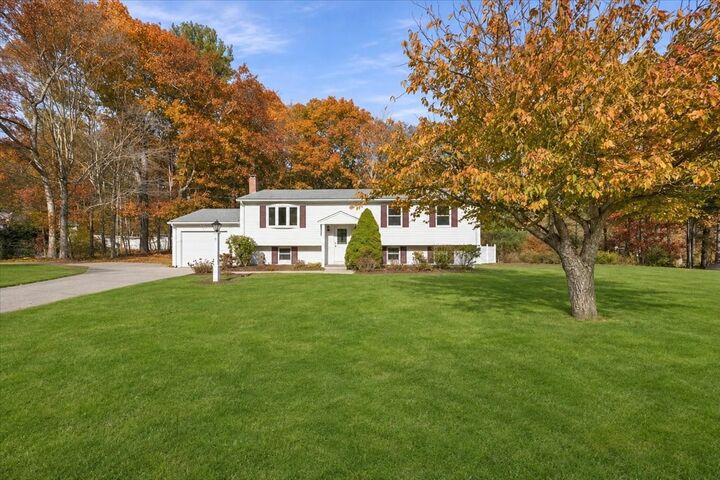
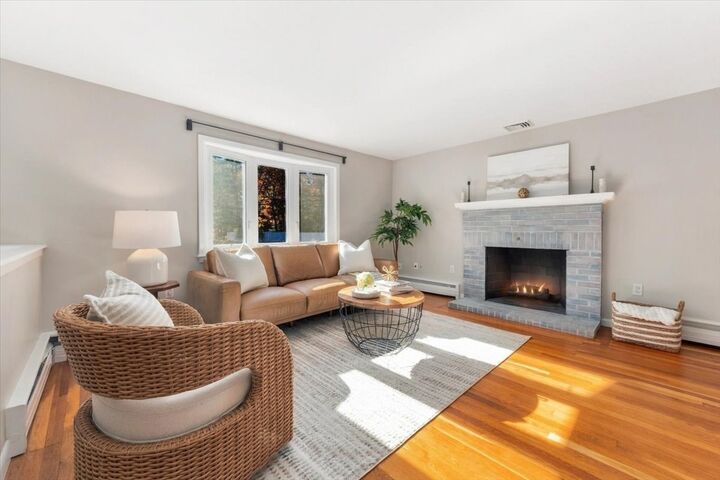
Welcome to 342 Woodland Drive, an incredible value in one of Hanover's most established, expansive neighborhoods! Set back on a generous corner lot, the home makes a lovely first impression with its circular driveway, mature landscaping, and newer hardscaping. Inside, this well-cared-for raised ranch offers an easy-flowing floor plan with plenty of room to make it your own. A bright living room with hardwood floors and a fireplace opens to the dining area and kitchen with peninsula seating. Sliding doors lead to the back deck overlooking a spacious fenced yard framed by mature trees—perfect for outdoor entertaining, gardening, or simply relaxing. Down the hall, you'll find three bedrooms with hardwood floors and a full bath. The finished lower level offers exceptional flexibility for a family room, guest space, home office, or gym, along with a second full bath and direct access to the attached one-car garage. Significant interior improvements in 2023 included refinished hardwood floors, fresh paint throughout, reconfigured living spaces, new lower-level flooring, and the addition of a second full bathroom. Central air adds year-round comfort. Ideally located just minutes from Hanover Crossing, shopping, dining, and major commuting routes, this home offers a wonderful combination of space, flexibility, and convenience in a sought-after Hanover neighborhood!
MLS #:
73599165
73599165
Taxes
$7,672(2026)
$7,672(2026)
Lot Size
0.69 acres
0.69 acres
Type
Single-Family Home
Single-Family Home
Year Built
1960
1960
Style
Raised Ranch
Raised Ranch
County
Plymouth County
Plymouth County
Listed By
Lindsay Conlon, Coldwell Banker Realty
Source
MLS PIN
Last checked Nov 12 2026 at 4:00 PM EST
MLS PIN
Last checked Nov 12 2026 at 4:00 PM EST
Bathroom Details
Interior Features
- Range
- Refrigerator
- Dryer
- Washer
- Dishwasher
- Microwave
- Laundry: Electric Dryer Hookup
- Laundry: Washer Hookup
- Gas Water Heater
- Bonus Room
- Laundry: In Basement
- Walk-In Closet(s)
Kitchen
- Flooring - Hardwood
- Peninsula
Lot Information
- Corner Lot
Property Features
- Fireplace: 1
- Fireplace: Living Room
- Foundation: Concrete Perimeter
Heating and Cooling
- Natural Gas
- Baseboard
- Central Air
Basement Information
- Full
- Partially Finished
- Garage Access
Flooring
- Tile
- Hardwood
- Laminate
Exterior Features
- Roof: Shingle
Utility Information
- Utilities: Water: Public, For Electric Dryer, Washer Hookup, For Electric Range
- Sewer: Private Sewer
School Information
- Elementary School: Cedar/Center
- Middle School: Hanover Middle
- High School: Hanover High
Garage
- Attached Garage
Parking
- Off Street
- Paved Drive
- Paved
- Attached
- Total: 8
Living Area
- 1,819 sqft
Location
Estimated Monthly Mortgage Payment
*Based on Fixed Interest Rate withe a 30 year term, principal and interest only
Listing price
Down payment
%
Interest rate
%Mortgage calculator estimates are provided by Coldwell Banker Real Estate LLC and are intended for information use only. Your payments may be higher or lower and all loans are subject to credit approval.
Disclaimer: The property listing data and information, or the Images, set forth herein wereprovided to MLS Property Information Network, Inc. from third party sources, including sellers, lessors, landlords and public records, and were compiled by MLS Property Information Network, Inc. The property listing data and information, and the Images, are for the personal, non commercial use of consumers having a good faith interest in purchasing, leasing or renting listed properties of the type displayed to them and may not be used for any purpose other than to identify prospective properties which such consumers may have a good faith interest in purchasing, leasing or renting. MLS Property Information Network, Inc. and its subscribers disclaim any and all representations and warranties as to the accuracy of the property listing data and information, or as to the accuracy of any of the Images, set forth herein. © 2026 MLS Property Information Network, Inc.. 11/12/26 08:00
