

Listing Courtesy of: MLS PIN / Listed By: Carol Hewett, Coldwell Banker Realty
25 Linwood St Holbrook, MA 02343
Active (2 Days)
$725,000 (USD)
OPEN HOUSE TIMES
-
OPENSat, May 3012 noon - 2:00 pm
-
OPENSun, May 3110:00 am - 12 noon
Description
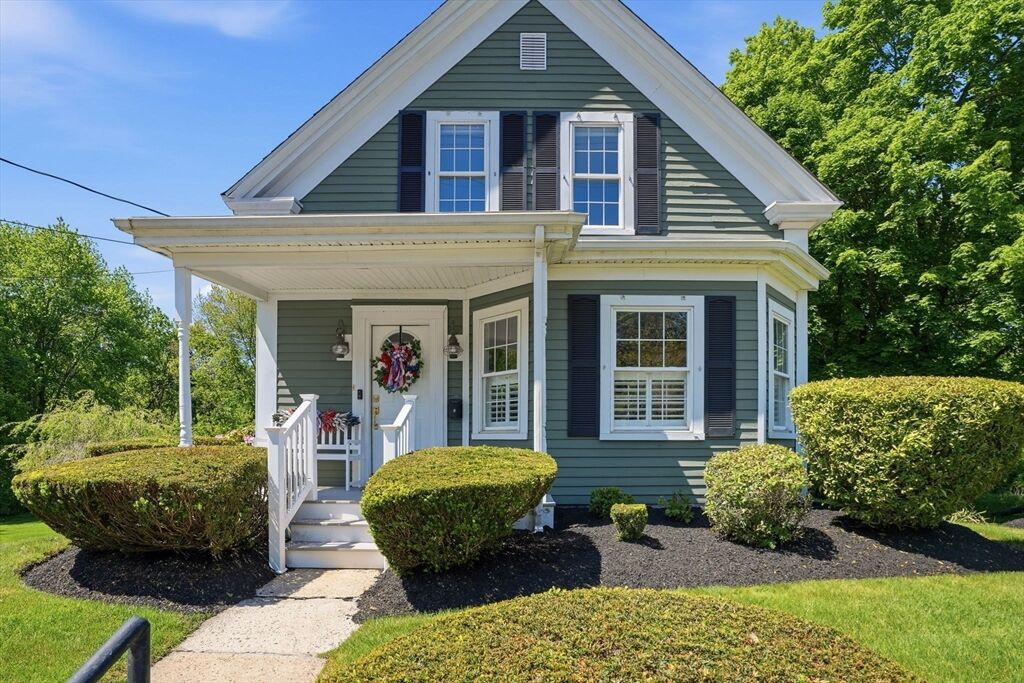
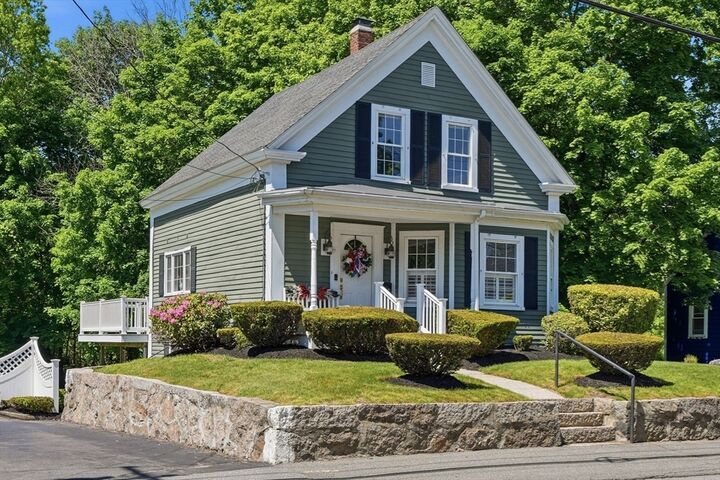
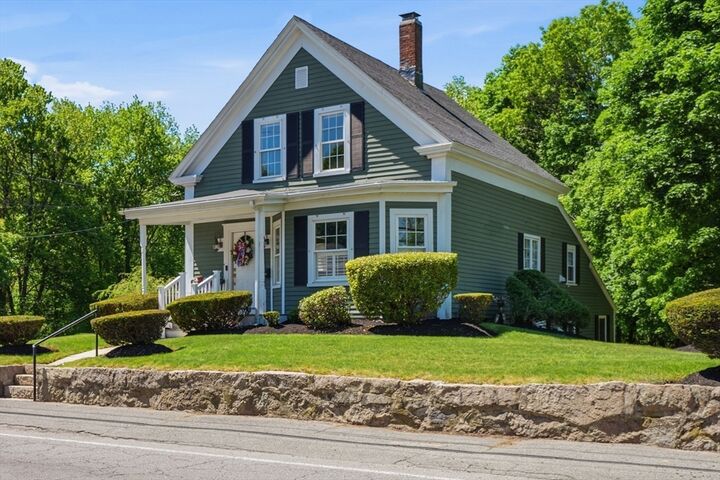
Meticulously maintained and updated two-family home proudly owned by the same family for over 70 years! The main unit spans two levels and offers 3 bedrooms and 1 full bath, featuring spacious living areas, a large eat-in kitchen, abundant natural light, and classic charm blended with thoughtful updates throughout. The second unit, with its own separate entrance, features 1 bedroom, 1 full bath, a comfortable living area, and an eat-in kitchen — perfect for extended family, rental income, or guest space. Situated on a large beautifully landscaped lot with a one-car detached garage and ample outdoor space for entertaining or relaxing. Fantastic close-to-town location near shopping, restaurants, commuter rail, and major routes. Pride of ownership shines throughout this rare Holbrook opportunity!
MLS #:
73525748
73525748
Taxes
$7,180(2026)
$7,180(2026)
Lot Size
0.9 acres
0.9 acres
Type
Multifamily
Multifamily
Year Built
1850
1850
County
Norfolk County
Norfolk County
Listed By
Carol Hewett, Coldwell Banker Realty
Source
MLS PIN
Last checked May 30 2026 at 6:26 PM EDT
MLS PIN
Last checked May 30 2026 at 6:26 PM EDT
Bathroom Details
Interior Features
- Range
- Refrigerator
- Dryer
- Washer
- Dishwasher
- Microwave
- Bathroom With Tub & Shower
- Laundry: Electric Dryer Hookup
- Laundry: Washer Hookup
- Windows: Insulated Windows
- Living Room
- Dining Room
- Kitchen
Lot Information
- Easements
Property Features
- Fireplace: 0
- Foundation: Irregular
- Foundation: Stone
Heating and Cooling
- Oil
- Baseboard
- None
- Window Unit(s)
Basement Information
- Full
Flooring
- Wood
- Laminate
- Vinyl
- Carpet
Exterior Features
- Roof: Rubber
- Roof: Shingle
Utility Information
- Utilities: Water: Public, For Electric Dryer, Washer Hookup, For Electric Range
- Sewer: Public Sewer
School Information
- Middle School: Hmhs
- High School: Hmhs
Garage
- Garage
Parking
- Off Street
- Paved Drive
- Paved
- Total: 6
Stories
- 3
Living Area
- 1,724 sqft
Location
Estimated Monthly Mortgage Payment
*Based on Fixed Interest Rate withe a 30 year term, principal and interest only
Listing price
Down payment
%
Interest rate
%Mortgage calculator estimates are provided by Coldwell Banker Real Estate LLC and are intended for information use only. Your payments may be higher or lower and all loans are subject to credit approval.
Disclaimer: The property listing data and information, or the Images, set forth herein wereprovided to MLS Property Information Network, Inc. from third party sources, including sellers, lessors, landlords and public records, and were compiled by MLS Property Information Network, Inc. The property listing data and information, and the Images, are for the personal, non commercial use of consumers having a good faith interest in purchasing, leasing or renting listed properties of the type displayed to them and may not be used for any purpose other than to identify prospective properties which such consumers may have a good faith interest in purchasing, leasing or renting. MLS Property Information Network, Inc. and its subscribers disclaim any and all representations and warranties as to the accuracy of the property listing data and information, or as to the accuracy of any of the Images, set forth herein. © 2026 MLS Property Information Network, Inc.. 5/30/26 11:26
