

Listing Courtesy of: MLS PIN / Listed By: Debbie Cina, Coldwell Banker Realty
6 Trellis Circle 6 Pembroke, MA 02359
Active (2 Days)
$729,000 (USD)
OPEN HOUSE TIMES
-
OPENSat, May 3011:00 am - 1:00 pm
-
OPENSun, May 3111:00 am - 1:00 pm
Description
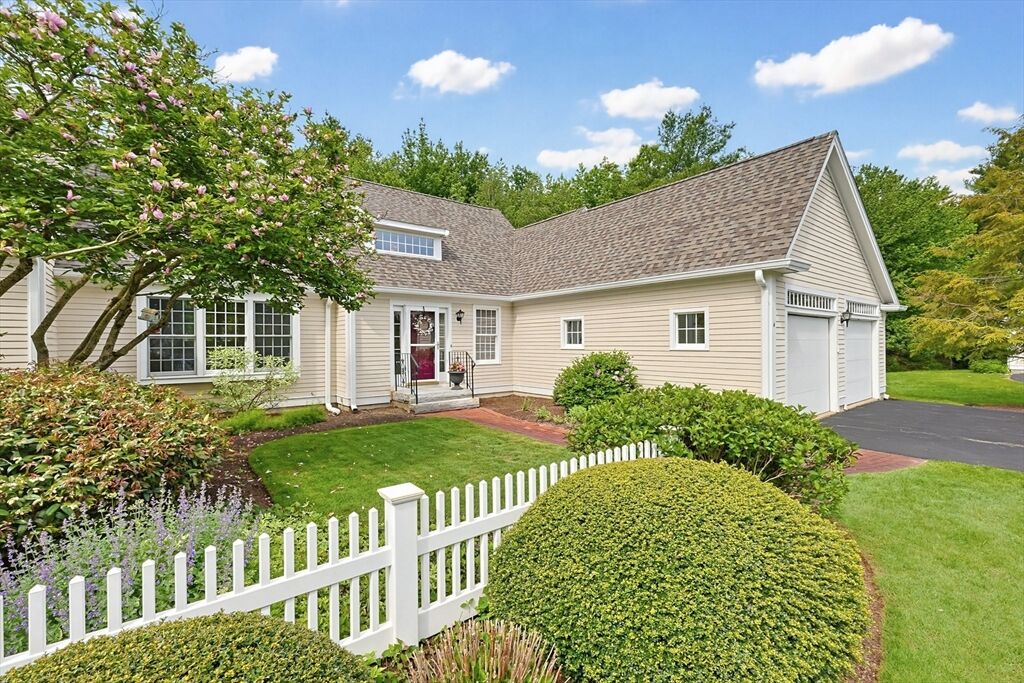
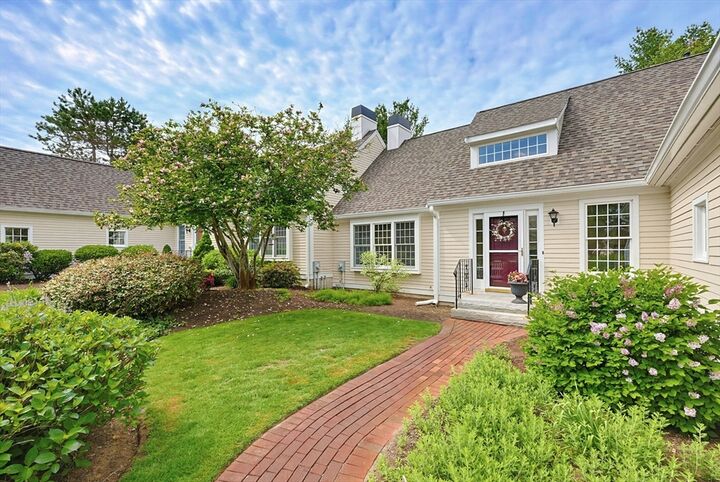
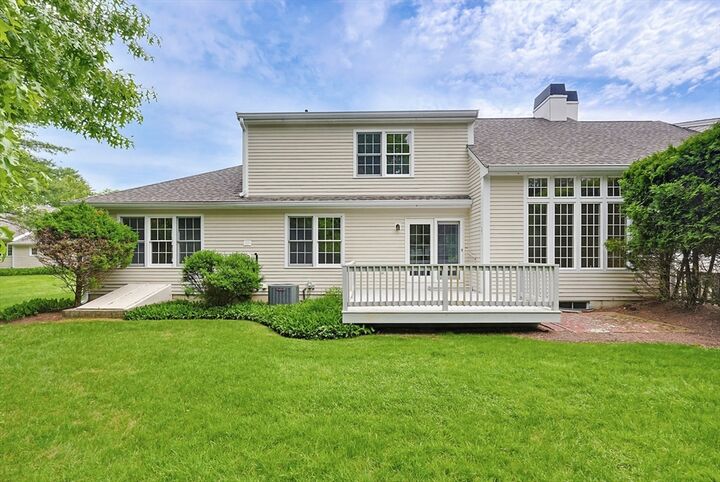
THE MEADOWS, highly sought after, this timeless Cape-style townhome is nestled among a 30-unit private enclave known for it's picturesque, storybook setting. Offers over 2,000 SF and is just awaiting your personal touches! Dramatic two-story entry with sweeping staircase set the tone, leading to sunlit loft, guest bedroom and full bath. Main level invites easy one-floor living, an airy open layout includes warm eat-in kitchen open to expansive living and dining rooms accented by high ceilings, transom windows and abundance of light. French doors reveal a cozy den retreat or refined office space. Serene primary suite has a luxurious ensuite and sizeable walk-in closet. Highlights include first floor laundry, private deck overlooking manicured grounds, full basement, and two-car garage with EV charger. Ideal location, close to highway, amenities, offering a perfect blend of ease and convenience; yet tucked away in beautiful and peaceful surroundings! Welcome Home!
MLS #:
73526192
73526192
Taxes
$6,551(2025)
$6,551(2025)
Type
Condo
Condo
Building Name
The Meadows (No Age Restriction)
The Meadows (No Age Restriction)
Year Built
1998
1998
County
Plymouth County
Plymouth County
Listed By
Debbie Cina, Coldwell Banker Realty
Source
MLS PIN
Last checked May 30 2026 at 6:26 PM EDT
MLS PIN
Last checked May 30 2026 at 6:26 PM EDT
Bathroom Details
Interior Features
- Range
- Refrigerator
- Dryer
- Washer
- Dishwasher
- Microwave
- Laundry: Washer Hookup
- Laundry: First Floor
- Windows: Insulated Windows
- Windows: Screens
- Laundry: In Unit
- Entrance Foyer
- Den
- Closet
- Open Floorplan
- Lighting - Sconce
- Ceiling Fan(s)
- Loft
- Balcony - Interior
- Laundry: Gas Dryer Hookup
- Closet - Double
- Cathedral Ceiling(s)
- Wainscoting
Kitchen
- Flooring - Hardwood
- Dining Area
- Recessed Lighting
- Gas Stove
- Window(s) - Bay/Bow/Box
- Open Floorplan
Property Features
- Fireplace: 0
Heating and Cooling
- Forced Air
- Natural Gas
- Central Air
Basement Information
- Y
Homeowners Association Information
- Dues: $575/Monthly
Flooring
- Tile
- Hardwood
- Carpet
- Flooring - Hardwood
- Flooring - Wall to Wall Carpet
Exterior Features
- Roof: Shingle
Utility Information
- Utilities: Water: Individual Meter, Water: Public, For Gas Range, Washer Hookup, For Gas Dryer
- Sewer: Private Sewer
School Information
- Elementary School: North Pembroke Elementary
- Middle School: Pembroke Middle School
- High School: Pembroke High School
Garage
- Attached Garage
Parking
- Assigned
- Off Street
- Paved
- Attached
- Garage Door Opener
- Total: 6
Stories
- 2
Living Area
- 2,028 sqft
Location
Estimated Monthly Mortgage Payment
*Based on Fixed Interest Rate withe a 30 year term, principal and interest only
Listing price
Down payment
%
Interest rate
%Mortgage calculator estimates are provided by Coldwell Banker Real Estate LLC and are intended for information use only. Your payments may be higher or lower and all loans are subject to credit approval.
Disclaimer: The property listing data and information, or the Images, set forth herein wereprovided to MLS Property Information Network, Inc. from third party sources, including sellers, lessors, landlords and public records, and were compiled by MLS Property Information Network, Inc. The property listing data and information, and the Images, are for the personal, non commercial use of consumers having a good faith interest in purchasing, leasing or renting listed properties of the type displayed to them and may not be used for any purpose other than to identify prospective properties which such consumers may have a good faith interest in purchasing, leasing or renting. MLS Property Information Network, Inc. and its subscribers disclaim any and all representations and warranties as to the accuracy of the property listing data and information, or as to the accuracy of any of the Images, set forth herein. © 2026 MLS Property Information Network, Inc.. 5/30/26 11:26
